Introduction
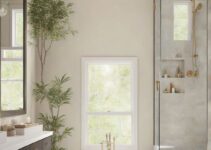
Small walk-in shower ideas prove that you don’t need a big bathroom to enjoy an open, spa-like shower. With the right layout, glass, tile and colors, a walk-in shower can make a small bathroom feel bigger instead of more cramped. In this guide, you’ll find nine ideas to try, plus tips on keeping an open shower safe, dry and easy to use.
Small Walk-In Shower Ideas to Try
You don’t need to use every one of these small walk-in shower ideas. Start with the layout and the glass, which change how open the room feels the most, then choose tile and color to match.
Corner Showers
A corner is one of the most underused spots in a small bathroom. Placing the shower there is one of the most space-saving small walk-in shower ideas, because it leaves more wall space for the vanity and toilet. The corners are among the most underutilized regions in our house. You can add a walk-in shower in the corner to maximize the available space.

Color Zoning
Using colors to segment specific areas is perfect for creating a visual dynamic. If you have a small bathroom, color zoning helps make the space look bigger than it is. Color zoning is one of the easiest small walk-in shower ideas to try, because tile or paint can mark the shower area without adding anything to the room.

Incorporating Patterns & Textures
Using tiles of different colors and patterns in the walk-in region helps visually separate it from the remaining bathroom. It can also draw attention by creating a focal point and the illusion of greater depth in your bathroom.

Frameless Glass Panel
A frameless glass panel is one of the most popular small walk-in shower ideas, because there is no frame to break up the view, so your eye travels across the whole room. Choose safety (tempered) glass and have it installed by a professional, since glass panels are heavy. A frameless walk-in shower can minimize visual distractions when opening up the space, creating a smooth transition.

Use Black and Gray
Black and gray create contrast and a sense of depth. On the walls, a glossy finish can bounce light around the room. For the shower floor, choose a slip-resistant, textured tile, because glossy tile is slippery when wet. Choose a black and grey color scheme for your small bathroom designs to add a sophisticated aura. Despite being neutral shades, grey and black stand out in contrast, creating more perception of depth. This scheme is perfect for separating the area of the walk-in shower without looking too overwhelming. You can choose glossy grey and black tiles for a reflective finish that can bounce light around your bathroom to enhance the overall brightness.

Vertical Tiles
Strategically incorporating vertical tiles into your small bathroom designs makes creating an illusion of height easy. Vertical tiles are perfect for making the ceiling look higher and can draw your eyes upward.

Large Tiles
Large tiles mean fewer grout lines and a cleaner look on the walls. On the shower floor, smaller mosaic tiles usually give better grip, so check the slip rating on the box.

Curved Shower Frame
The design of a curved shower frame creates an illusion of visual openness, allowing for a smoother transition between the shower area and the remaining bathroom. The frame lacks visual angles, making the impression of a more spacious space.

Tinted Shower Glass
The slight color variation offered by a tinted shower glass induces a layering effect in your room. This can help create an illusion of greater distance between the shower area and the remaining bathroom without overpowering the space.

Keep a Walk-In Shower Safe and Dry
Open walk-in showers are great for small bathrooms, but wet surfaces need care. The National Institute on Aging advises mounting grab bars near toilets and on both the inside and outside of your tub and shower, and placing nonskid mats, strips or carpet on all surfaces that may get wet. It also suggests leaving a light on in the bathroom at night or using a night light that turns on automatically in the dark. Choose slip-resistant tile for the shower floor, and read more in the NIA’s guide to preventing falls at home, room by room.
Conclusion
Small walk-in shower ideas like these show that a compact bathroom can still feel open. Start with the layout and the glass, add slip-resistant tile and grab bars, and keep the room well ventilated. For more inspiration, see our small bathroom ideas and bathroom tile ideas.